| House of Materials Belval | built | Esch-sur-Alzette (L) | 2022 |
| Strausberg high school | in progress | Strausberg | 2028 |
| Day Care Center Regensburg Quarter Nuremberg | built | Nuremberg | 2024 |
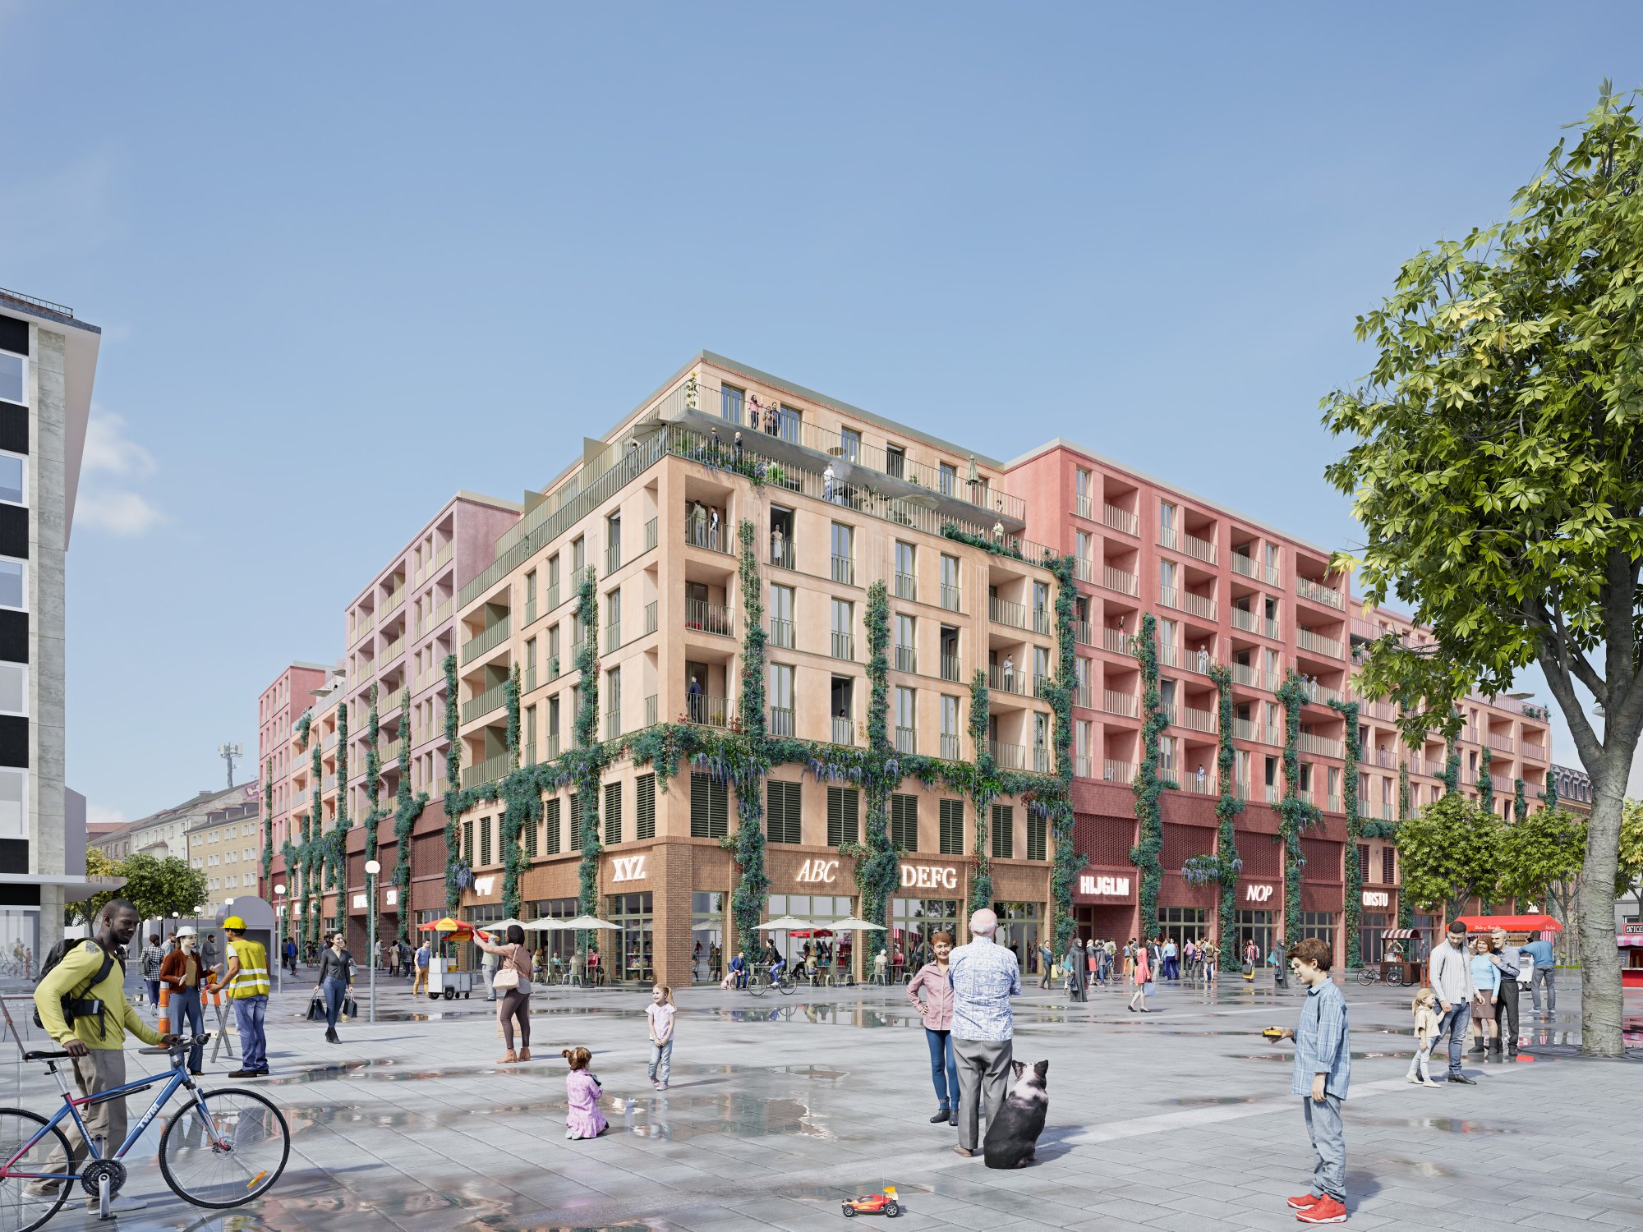
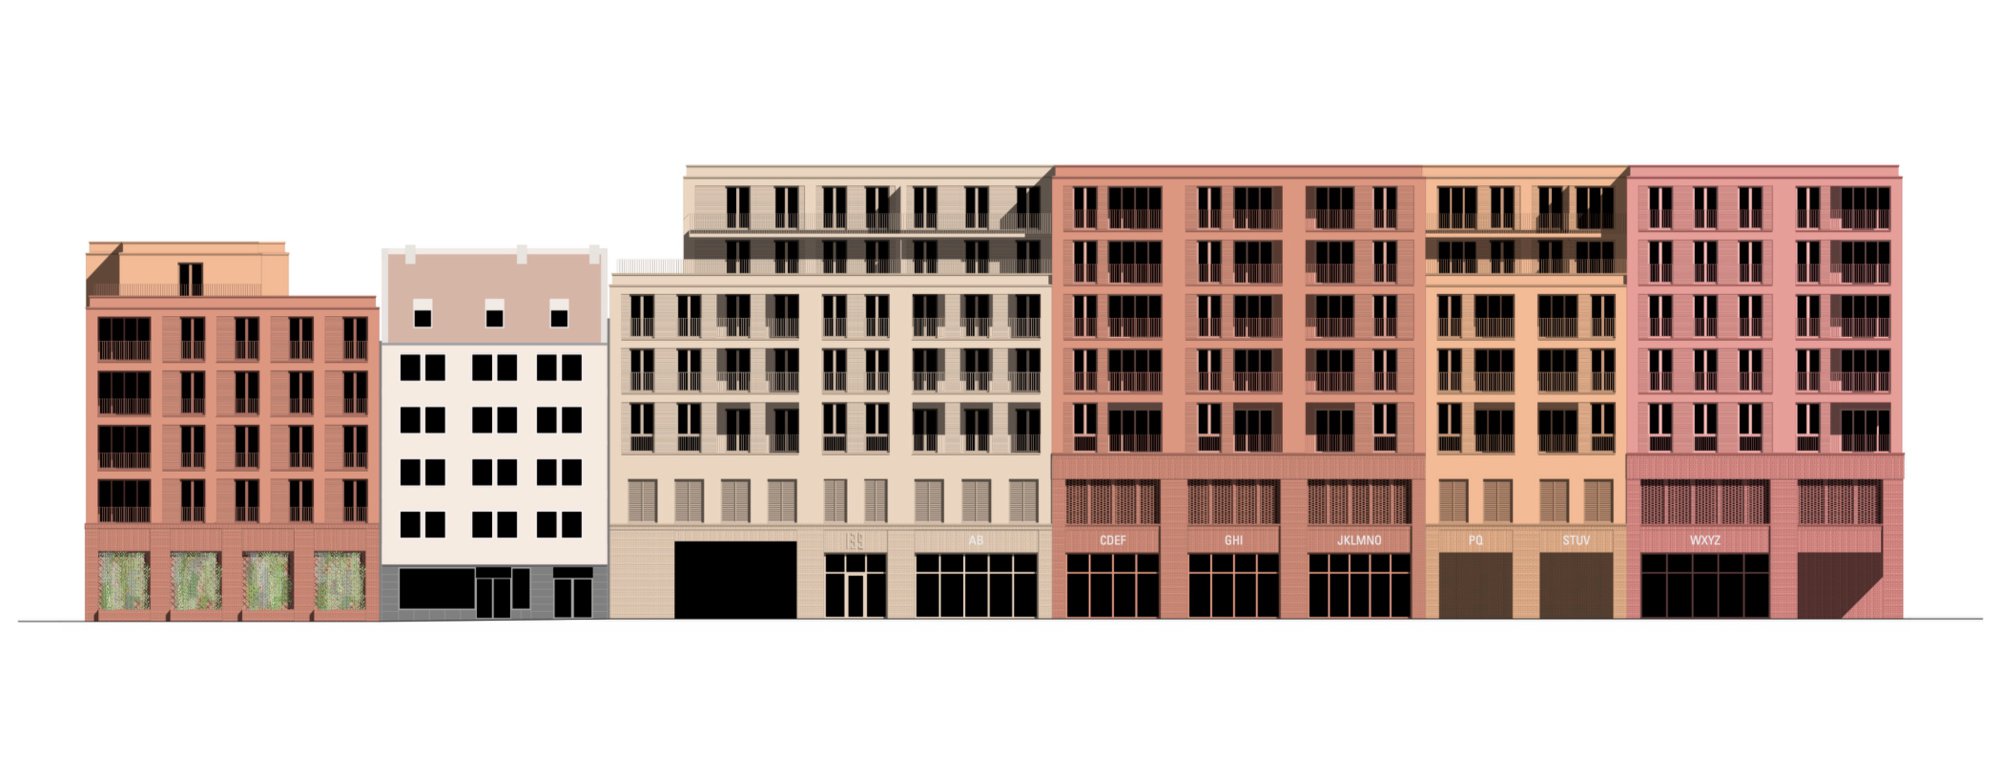
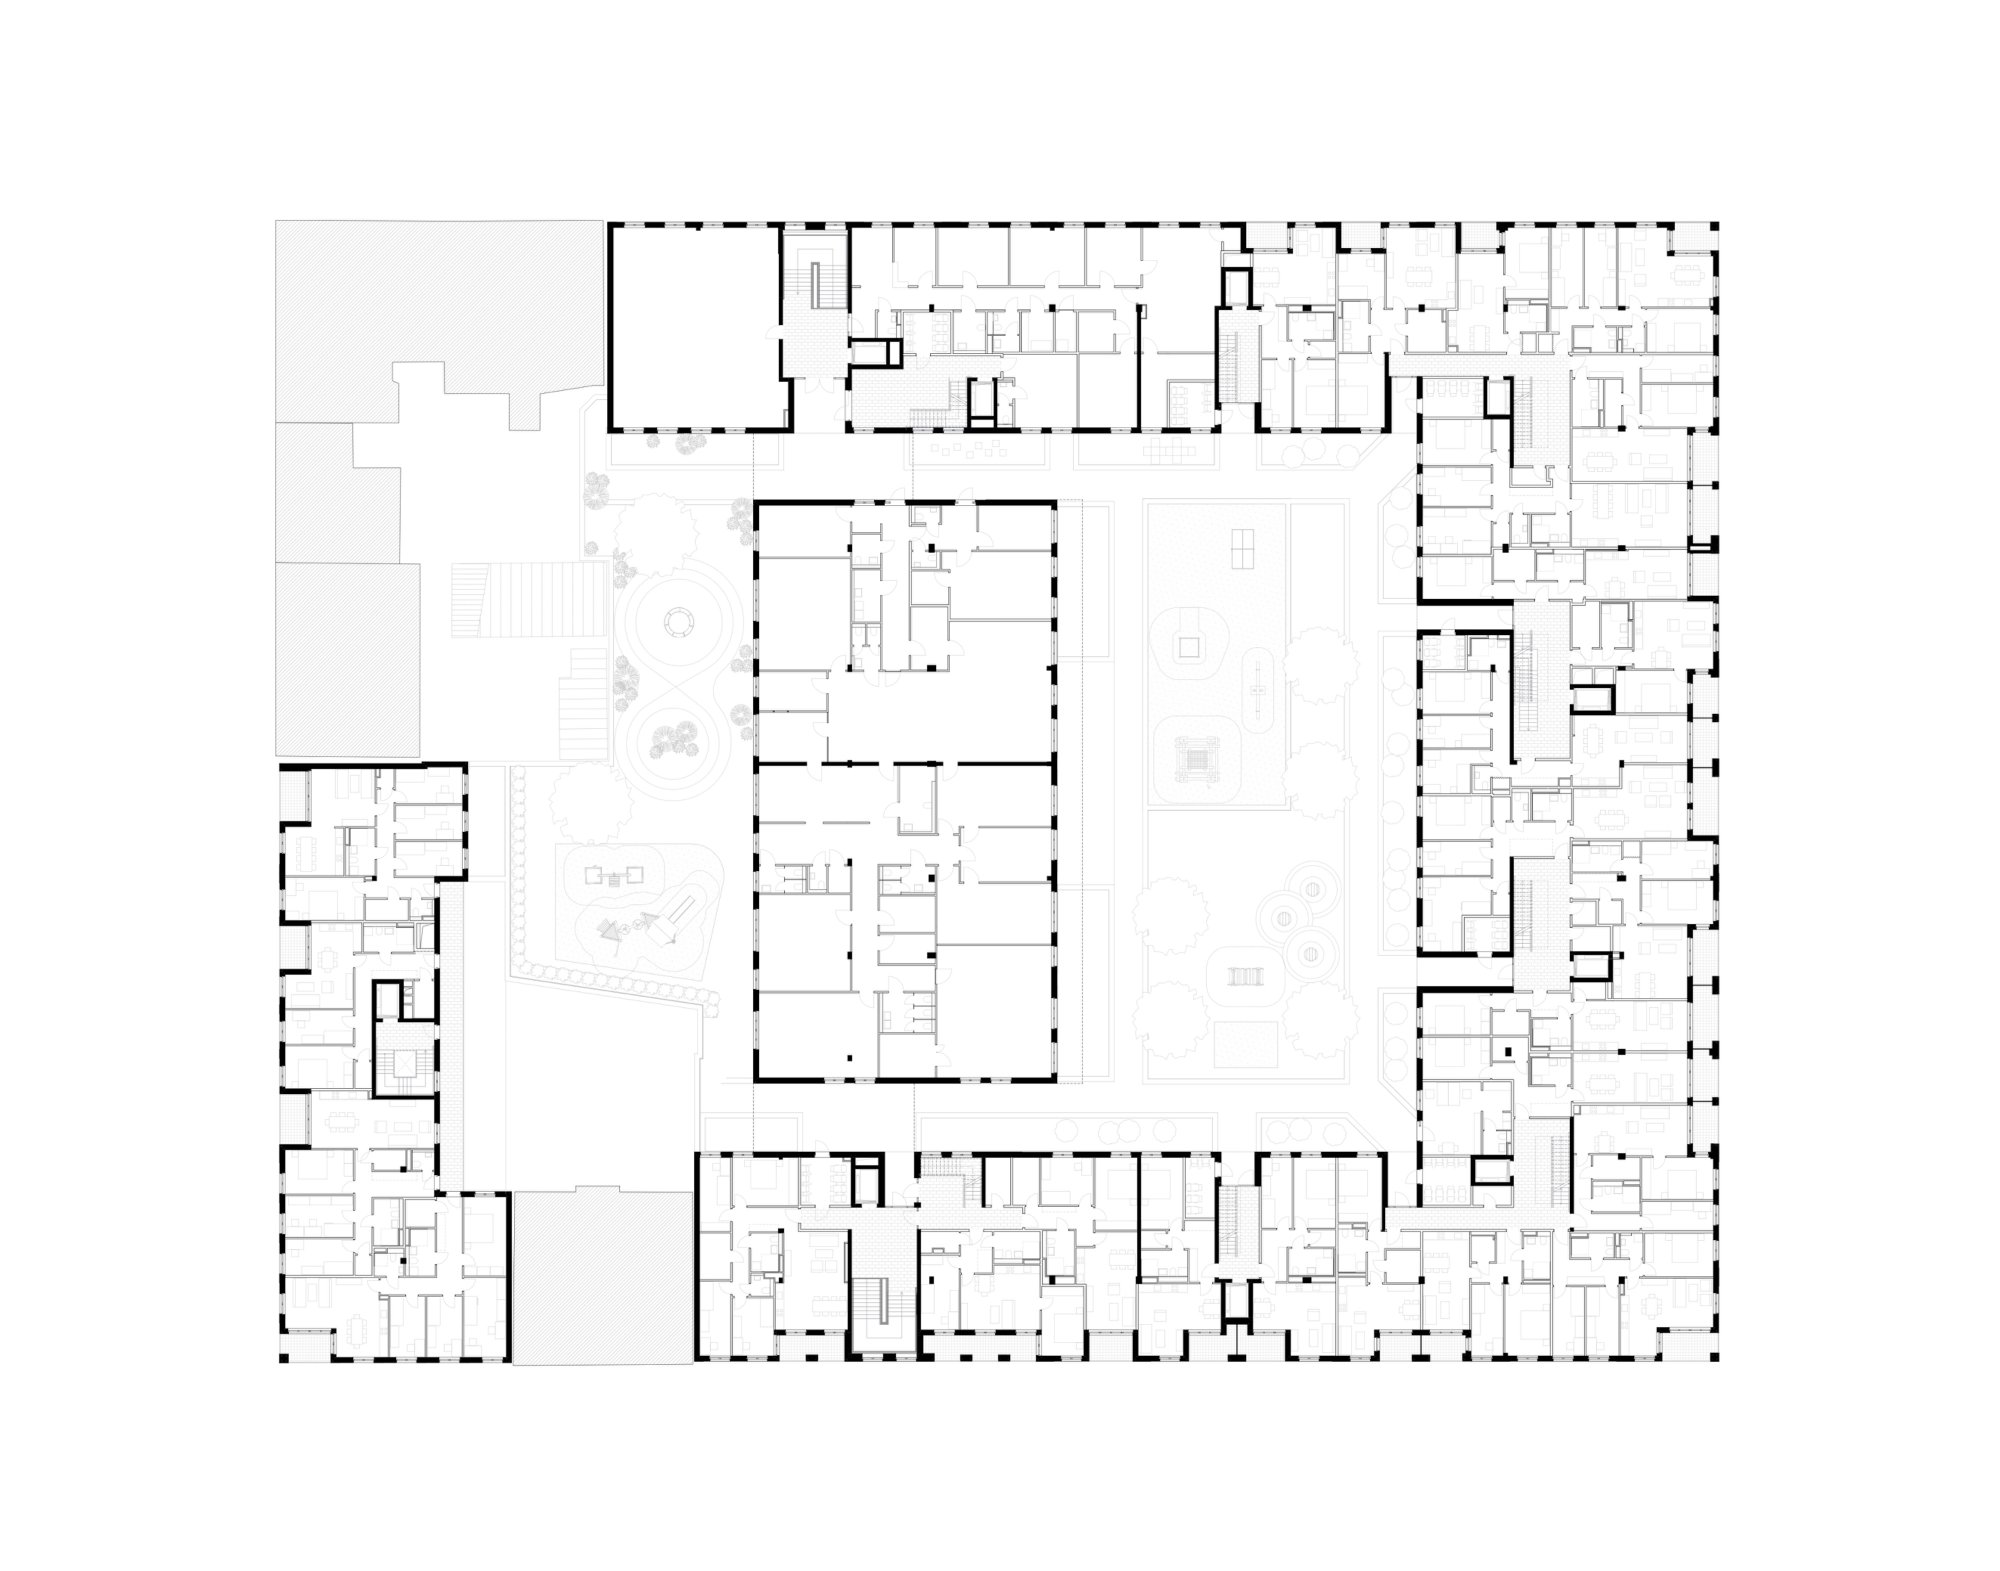
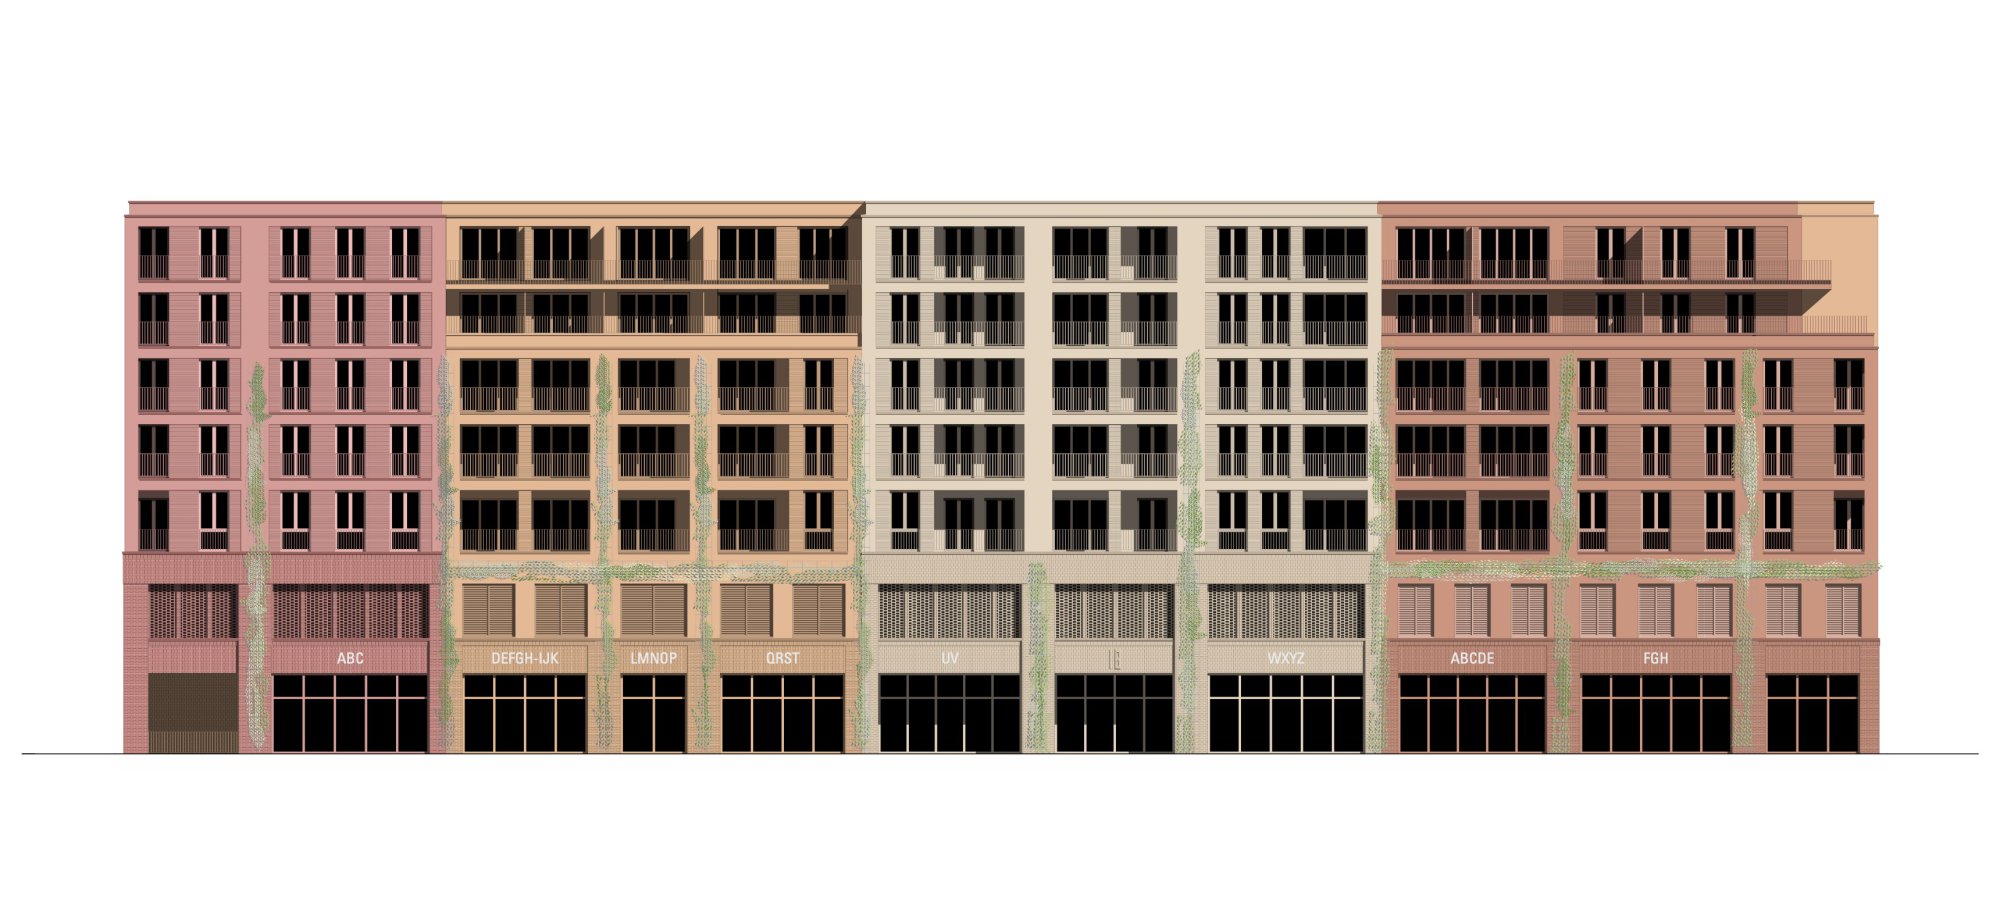
| Regensburg Quarter Nuremberg | built | Nuremberg | 2024 |
| Schocken-Carré Nuremberg | in progress | Nuremberg | 2028 |
| Orleanshöfe Block 1 Munich | in progress | Munich | 2027 |
| Biomedical Research Center | built | Giessen | 2011 |
| Low Tech High Rise Nuremberg | built | Nuremberg | 2024 |
| RBB-Area at Theodor-Heuss-Platz | planning | Berlin-Charlottenburg | 2026 |
| House of Commerce Nuremberg | built | Nuremberg | 2020 |
| Knobelsdorffstrasse Berlin | in progress | Berlin | 2027 |
| Frankenstadium Office Building Nuremberg | built | Nuremberg | 2024 |
| Creative Institute Detmold | built | Detmold | 2023 |
| Viktoriaspeicher Quarter Berlin | competition | Berlin | 2026 |
| Fountain Berlin - A Vibrant Neighbourhood Next To Gesundbrunnen | competition | Berlin | 2026 |
| Maximilianstrasse Nuremberg | competition | Nuremberg | 2025 |
| FU Institute Building Boltzmannstrasse 3 Berlin | built | Berlin | 2021 |
| Kindergarden Berlin | built | Berlin | 2006 |
| Jungfernheide School Berlin | competition | Berlin | 2026 |
| Town Hall of Berlin-Mitte | competition | Berlin | 2025 |
| Heat House and Parking Garage for the Regensburg Quarter Nuremberg | built | Nuremberg | 2024 |
| ClassicLoft XS | built | Berlin | 2006 |
| City Library Weissenfels | competition | Weissenfels | 2024 |
| Biodiversity Research Building FU/IGB Berlin | competition | Berlin | 2017 |
| Feasibility Study ICC Surroundings Berlin | planning | Berlin | 2024 |
| Kirbachschool Hohenhaslach | competition | Hohenhaslach | 2024 |
| Landshut State Theater | competition | landshut | 2018 |
| Haus See-Eck I | built | Berlin | 2002 |
| High School Rhenaniastraße Berlin-Spandau | competition | Berlin | 2023 |
| Charkovstrasse Nuremberg | competition | Nuremberg | 2022 |
| Johann Peter Hebel Elementary School Gundelfingen | competition | Gundelfingen | 2023 |
| Casa Skuppin | built | Sicily | 2005 |
| Villa Boltzmannstrasse FU Berlin | built | Berlin | 2010 |
| Sorbian Forum | competition | Bautzen | 2023 |
| FSB Door Handle | built | Brakel | 2004 |
| Complete refurbishment and extension for headquarter for the Municipal Water Treatment and Environmental Analysis Laboratory Nuremberg | competition | Nuremberg | 2021 |
| Univers Condensed | built | Berlin | 2011 |
| Haus See-Eck II Berlin | built | Berlin | 2010 |
| family and education center at Ostbahnhof station | competition | Berlin | 2021 |
| Julius Kühn laboratory Berlin | competition | Berlin | 2018 |
| Two Day Care Centers in Paderborn | competition | Paderborn | 2017 |
| ILB Potsdam | competition | Potsdam | 2012 |
| Leibniz-Arches | planning | Berlin | 2017 |
| Extention of the mental health clinic Munster | competition | Munster | 2022 |
| open air museum Detmold | competition | Detmold | 2018 |
| Schmucker Areal Utting | competition | Utting | 2017 |
| Kleist high school Frankfurt (Oder) | competition | Frankfurt (Oder) | 2019 |
| Miltenberg Elementary School | competition | Miltenberg | 2017 |
| Headquarter Siedlungswerk Nürnberg | competition | Nuremberg | 2021 |
| Secondary School Garzauer Strasse | competition | Berlin | 2021 |
| Training centre of the Karlsruhe Chamber of Crafts | competition | Karlsruhe | 2024 |
| Krampnitz Comprehensive School | competition | Krampnitz | 2022 |
| Sächsisches Krankenhaus Altscherbitz | competition | Altscherbitz | 2014 |
| Reinsdorf Kindergarden | competition | Reinsdorf | 2011 |
| Titisee-Neustadt police station | competition | Titisee-Neustadt | 2023 |
| Visitors Center of the German Bundestag Berlin | competition | Berlin | 2016 |
| District office Tirschenreuth | competition | Tirschenreuth | 2022 |
| University Ulm - Offices for the medical departement | competition | Ulm | 1999 |
| Berlin Wilhelmstrasse 64 | competition | Berlin | 2011 |
| Extention Josef Albers Museum Bottrop | competition | Bottrop | 2016 |
| Ravensberg Quarter Konstanz | competition | Konstanz | 2020 |
| Kita Kyritz Mitte | competition | Kyritz | 2013 |
| Northern Vicinity of Berlin Trade Fair | competition | Berlin | 2003 |
| laboratory building RKI Berlin | competition | Berlin | 2023 |
| Studios and Art Workshops for the Giebichenstein Castle University of Art and Design Halle | competition | Halle | 2021 |
| Beuth University Berlin Masterplan | built | Berlin | 2015 |
| Sankt-Jakobs-Platz Munich | competition | Munich | 2000 |
| Vorklinikum Regensburg | competition | Regensburg | 2015 |
| Double Twin Plaza Changxing | built | Changxing | 2015 |
| Laupheim City Hall | competition | Laupheim | 2018 |
| Deggendorf University | competition | Deggendorf | 2009 |
| Halle Future Center | competition | Halle | 2024 |
| Park Town Weckhoven | competition | Neuss-Weckhoven | 2012 |
| Friedrichswerder Townhouse Development | planning | Berlin | 2004 |
| ÖBB Headquarters | competition | Vienna | 2009 |
| Biomedical Center Martinsried | competition | Martinsried | 2007 |
| Town hall extension Droste-Hülshoff-Square Bottrop | competition | Bottrop | 2022 |
| Tegel Waterworks | planning | Berlin | 2008 |
| Old Age Shared Housing, Freiburg | built | Freiburg | 2014 |
| Otto-Hahn Highschool Berlin | competition | Berlin | 2001 |
| Berlin Wall Strip Bernauer Strasse | planning | Berlin | 2007 |
| Vienna-Pfaffenau Garbage Incineration and Biogas Plant | competition | Vienna | 2003 |
| HafenCity University Hamburg | competition | Hamburg | 2006 |
| Johanniter Center Andreasgardens Erfurt | competition | Erfurt | 2015 |
| Hundsun Science And Technology Park | planning | Changzhou | 2010 |
| Vocational school Campus Moers | competition | Moers | 2015 |
| Changxing Tower | planning | Changxing | 2010 |
| Spreepark Berlin | planning | Berlin | 2004 |
| Berolina School Berlin-Mitte | competition | Berlin | 2009 |
| Department for Health and Environment, Munich | competition | Munich | 2013 |
| MediaCityPort Hamburg | competition | Hamburg | 2001 |
| Zoo Giant Wheel | planning | Berlin | 2006 |
| Lübeck St. Mary Hospital extention | competition | Lübeck | 2016 |
| Coesfeld school extention | competition | Coesfeld | 2022 |
| Pankow former freight station | planning | Berlin | 2005 |
| Frankfurt Market Hall Memorial | competition | Frankfurt | 2009 |
| Federal Ministry and apartments on the Postblockareal Süd in Berlin | competition | Berlin | 2023 |
| Training Center Ministry of Foreign Affairs | competition | Berlin | 2007 |